
BEDS4
BATHS4 full 2 partial
SQUARE FEET2,240
MLS#2632622
STATUSActive
PROPERTY TYPEMulti Unit - Multiple
SUBDIVISIONCLAREMORE OT
SCHOOLClaremore - Sch Dist
Property Description
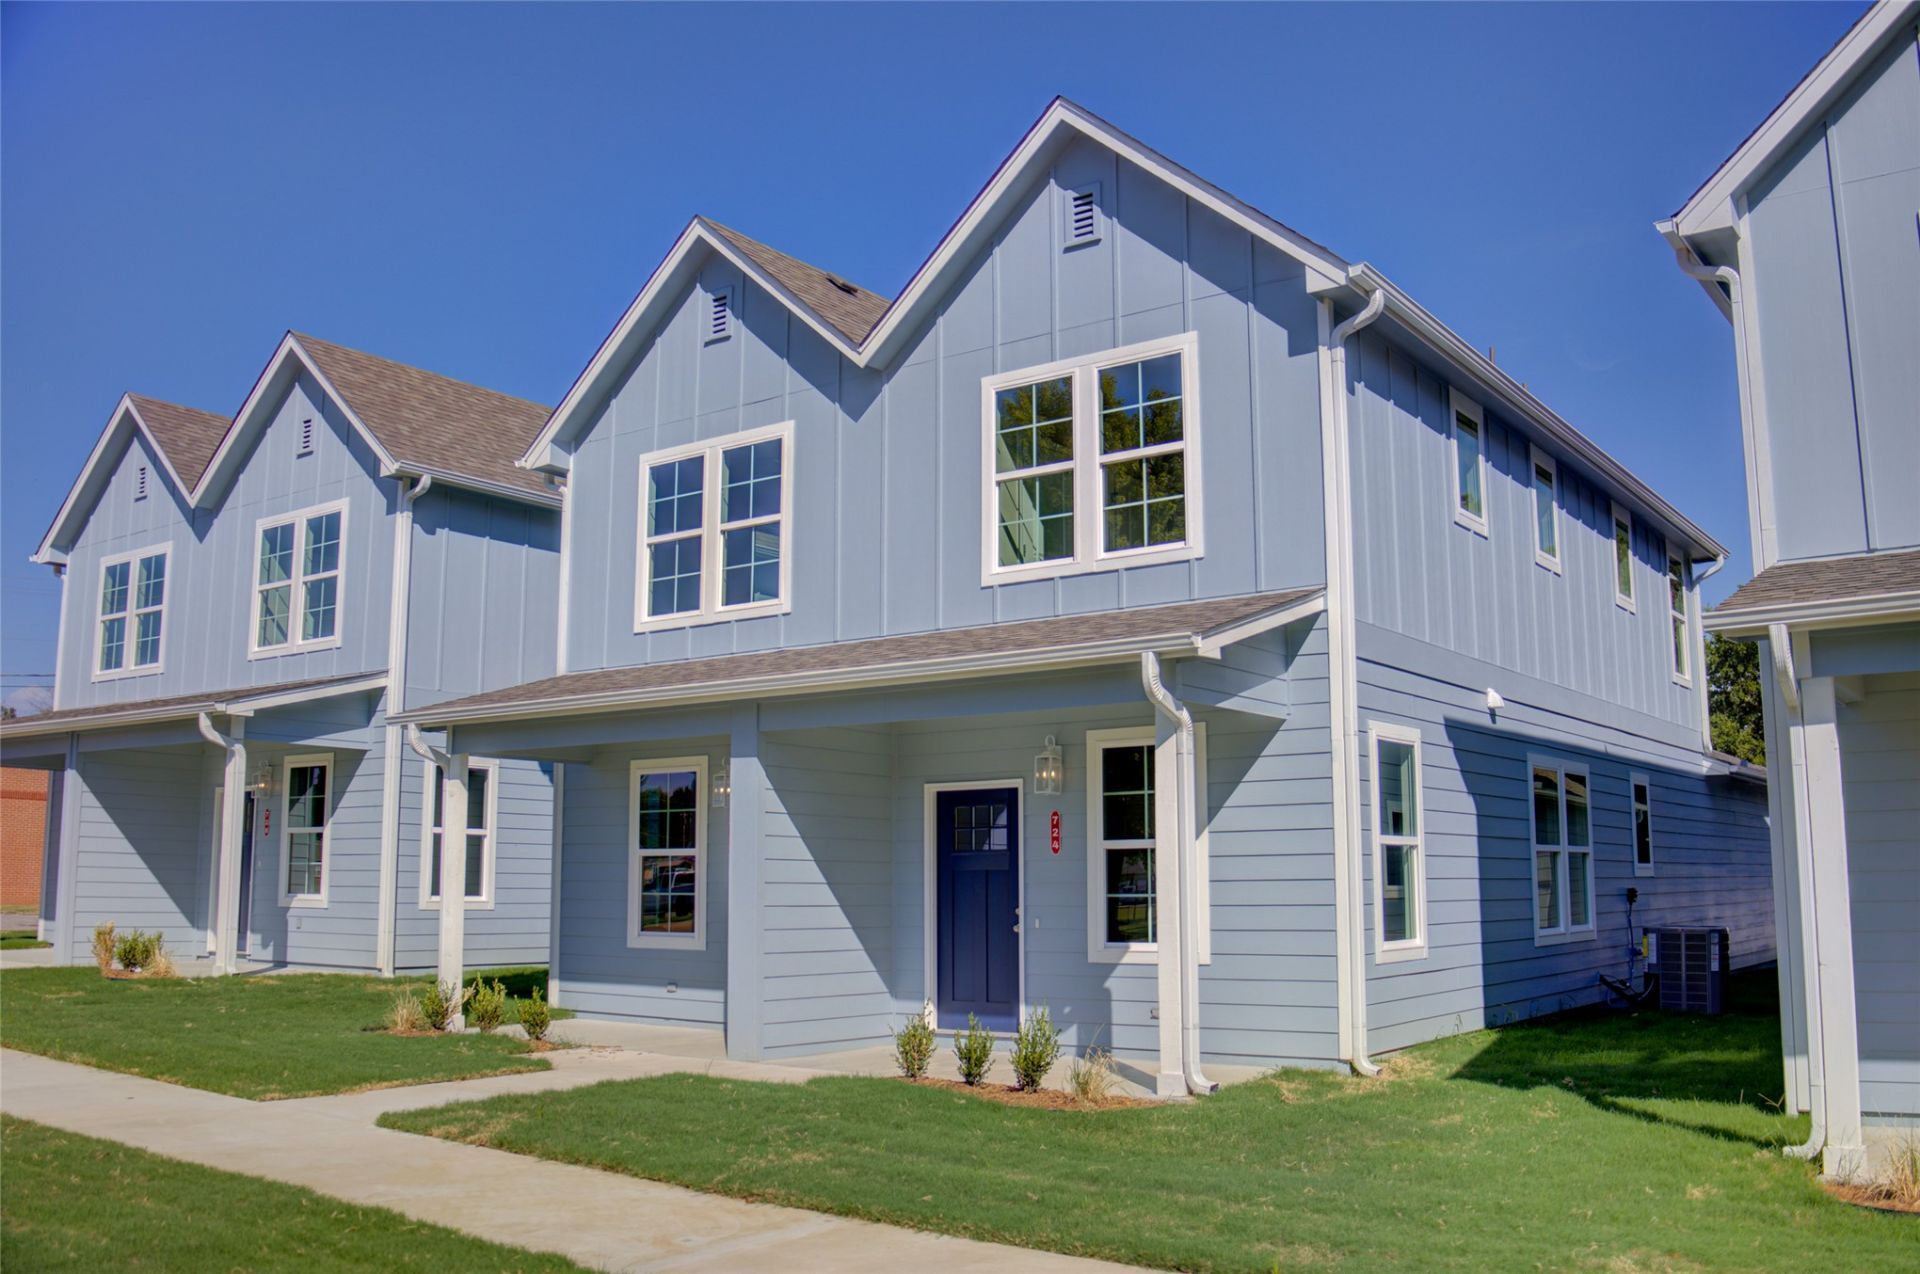
Brand new 2026 construction duplex in the heart of Claremore, one of four duplexes on the property currently being parceled into individual lots. Available for individual sale or as a package with the other three. This duplex offers two individually addressed units totaling 2,240 square feet (1,120SF each). Each side features 2 bedrooms, each with its own private bath, plus a convenient half bath on the first floor for guests. Open kitchen with included range, dishwasher, and microwave with hood, and durable, low maintenance finishes throughout. Both units include a stacked washer and dryer connection. Located on N Weenonah Ave in the Claremore Original Town subdivision, walkable to downtown and zoned for Claremore Public Schools. City water and sewer, asphalt driveway. A turnkey opportunity or owner occupant option, live in one side and rent the other investment.
Property Features
Property Type: Multi Unit - Multiple
Cooling: Central Air
Garage: 2 car attached
Heating: Central, Electric
Lot Size: 0.48 Acres
Roof Type: Asphalt, Fiberglass
Stories: 2.0
Taxes: $361
Year Built: 2026
Amenities
None
Quartz Counters
Stone Counters
Ceiling Fan(s)
Electric Oven Connection
Electric Range Connection
Programmable Thermostat
Landscaping
Rain Gutters
Feature Descriptions
Appliances: Built-In Range, Dryer, Dishwasher, Electric Water Heater, Microwave, Oven, Range, Refrigerator, Washer
Community Features: Gutter(s)
Days on Site: 6
Exterior: HardiPlank Type, Wood Frame
Fencing: Other
Flooring: Vinyl
HOA Y/N: No
Laundry: Electric Dryer Hookup
Lot: Other
Parcel#: 660008792
Parking: Attached, Garage, Garage Faces Rear, Asphalt
Parking Notes: Attached, Garage, Garage Faces Rear, Asphalt
Patio/Porch: None
Security: No Safety Shelter
Sewer: Public Sewer
Utilities: Electricity Available, Water Available
Water: Public
Window: Vinyl
Local Schools
High School: Claremore
Elementary School: Claremont
School District: Claremore - Sch Dist
Listed By / Shown By
Listed By
Agency Name: McGraw, REALTORS
Shown By
Agent Name: Daelyn Farbro
Agent Phone: (918) 256-7625
Agency Title: Solid Rock Realtors

Estimate Your Payment
Estimated Payment
$ 1,049.56 per month $901.35 Principal & Interest $30.08 Property Tax $118.13 Homeowner's Insurance
718 N Weenonah Avenue | MLS# 2632622
This multi-family property located at 718 N Weenonah Avenue , Claremore, OK 74017 is currently listed for sale with an asking price of $405,000. N Weenonah Avenue is located within the Claremore - Sch Dist school district. Search Claremore real estate on daelyn.solidrockrealtors.com today.