
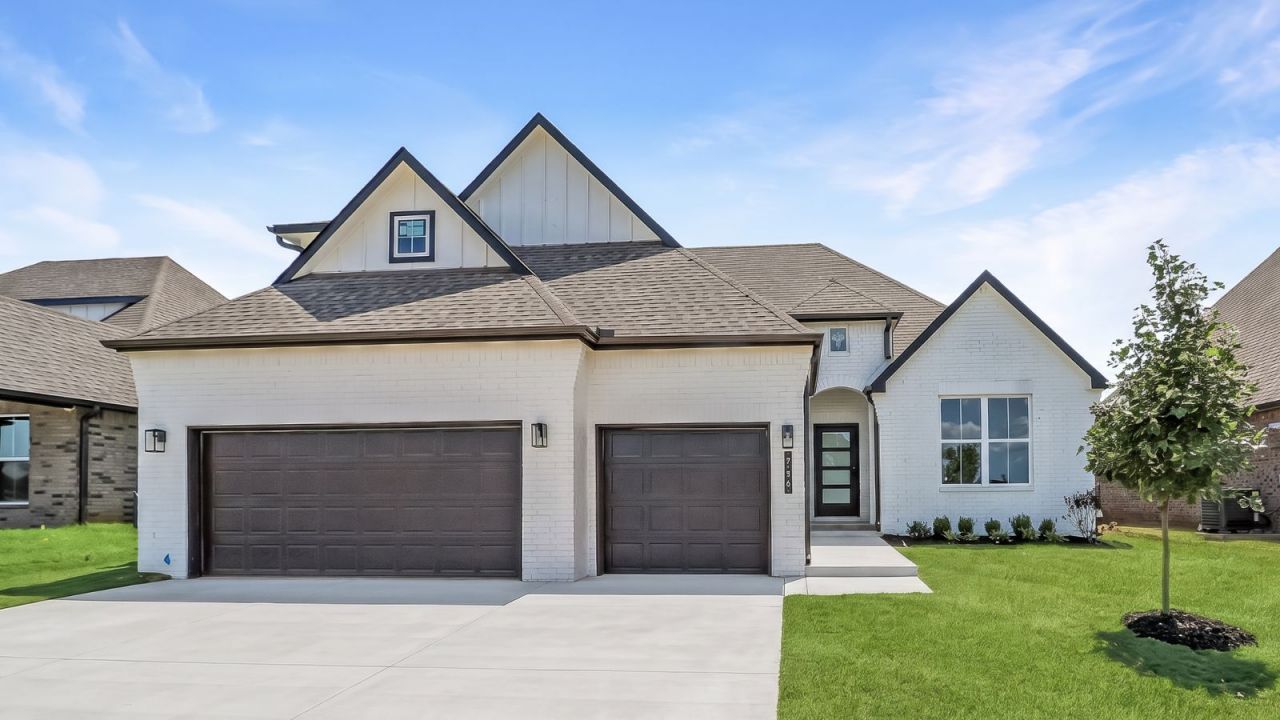
BEDS5
BATHS3 full
SQUARE FEET2,592
MLS#2608381
STATUSActive
PROPERTY TYPEResidential -
SUBDIVISIONMaybelle Villas
SCHOOLJenks - Sch Dist
Property Description
NEW CONSTRUCTION - MOVE IN READY - TULSA HILLS - JENKS SCHOOLS - GATED COMMUNITY Welcome home to the Ventana, a spacious 2 story home featuring 5 bedrooms, 3 full bathrooms, game room upstairs, and a 3 car garage. Next to the incredible Tulsa Hills location within the highly sought after Jenks Schools. The open concept main living area offers plenty of space for everyday living and entertaining, with wood look tile flooring throughout the main living areas. A beautiful corner brick fireplace with mantle and hearth adds warmth and character. The kitchen features quartz countertops, backsplash, built in appliances, pendant lighting, large center island and an incredibly large walk in pantry. The primary suite features a spacious en suite bath and impressive oversized closet. With 5 bedrooms, three full baths and a large upstairs game room, the Ventana offers incredible flexibility for family, guests, home office or additional living space. Enjoy the covered rear patio and fully fenced yard, sprinkler system, full gutters, tankless water heater, garage door opener and smart home features including video doorbell, smart front door lock and smart thermostat. Brand new and completely move in ready near Tulsa Hills, with convenient access to shopping, dining and major highways - All within Jenks Schools.
Property Features
Property Type: Residential -
Basement: None
Cooling: Central Air
Garage: 3 car attached
Heating: Central, Gas
Lot Size: 0.18 Acres
Roof Type: Asphalt, Fiberglass
Stories: 2.0
Taxes: $0
Year Built: 2026
Amenities
Quartz Counters
Stone Counters
Ceiling Fan(s)
Electric Oven Connection
Gas Range Connection
Programmable Thermostat
Landscaping
Feature Descriptions
Appliances: Dishwasher, Disposal, Gas Water Heater, Microwave, Oven, Range, Stove, Tankless Water Heater
Association Amenities: Gated
Community Features: Sidewalks
Days on Site: 185
Exterior: Brick, HardiPlank Type, Wood Frame
Fencing: None
Flooring: Carpet, Vinyl
HOA Fee: 1050/ Annually
HOA Y/N: Yes
Laundry: Washer Hookup, Electric Dryer Hookup
Lot: None
Parking: Attached, Garage
Parking Notes: Attached, Garage
Patio/Porch: Covered, Patio, Porch
Security: No Safety Shelter, Smoke Detector(s)
Sewer: Public Sewer
Utilities: Cable Available, Electricity Available, Natural Gas Available, Phone Available, Water Available
Water: Rural
Window: Vinyl
Local Schools
High School: Jenks
Middle School: Jenks
Elementary School: West
School District: Jenks - Sch Dist
Listed By / Shown By
Listed By
Agency Name: D.R. Horton Realty of TX, LLC
Shown By
Agent Name: Daelyn Farbro
Agent Phone: (918) 256-7625
Agency Title: Solid Rock Realtors

Estimate Your Payment
Estimated Payment
$ 1,371.64 per month $1,212.71 Principal & Interest $0.00 Property Tax (data not provided by mls) $158.93 Homeowner's Insurance
714 W 83rd Street S | MLS# 2608381
This home located at 714 W 83rd Street S, Tulsa, OK 74132 is currently listed for sale with an asking price of $544,900. This property was built in 2026 and has 5 bedrooms and 3 full baths with 2592 sq. ft. W 83rd Street S is located in the Maybelle Villas subdivision within the Jenks - Sch Dist school district. Search Maybelle Villas real estate on daelyn.solidrockrealtors.com today.