
BEDS3
BATHS2 full
SQUARE FEET2,096
MLS#2641354
STATUSActive
PROPERTY TYPEResidential -
SUBDIVISIONOak Ridge II
SCHOOLPlainview
Property Description
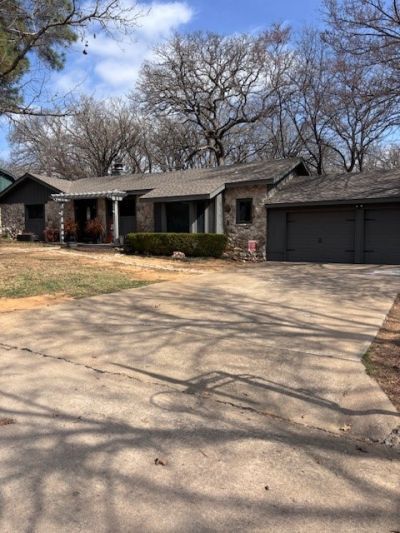
Welcome to 1404 Oak Ridge Road! Tucked away on a cul-de-sac, this cutely remodeled home blends modern updates with inviting rustic charm, creating a warm and welcoming atmosphere from the moment you arrive. This home has 3 bedrooms and 2 bathrooms with two lofts for extra space that could be used as an office, workout space, reading nook, play space for kids and so much more. The garage has recently been updated with epoxy floors for easy clean up or for more inviting feel for a workout space or game space for kids. Step inside and enjoy the natural light pouring through the beautiful, oversized windows that frame stunning views of the wooded backyard. With mature trees and a peaceful little stream running along the back, you'll feel completely secluded in your own private retreat. The backyard is truly a kids' paradise-complete with a fun slide coming off the back deck for endless outdoor adventures. Newly added turf makes it the perfect space for play. This backyard retreat is ideal for entertaining or simply relaxing while surrounded by nature. This home is located in the desirable PLAINVIEW SCHOOL DISTRICT, and offers comfort, character, and a one-of-a-kind setting you won't want to miss. Call for a showing today!!
Property Features
Property Type: Residential -
Basement: Crawl Space
Cooling: Central Air
Fireplaces: 1
Garage: 2 car attached
Heating: Central, Electric, Gas
Lot Size: 0.37 Acres
Roof Type: Asphalt, Fiberglass
Stories: 1.0
Taxes: $2,386
Year Built: 1977
Amenities
Butcher Block Counters
Vaulted Ceiling(s)
Ceiling Fan(s)
Electric Oven Connection
Electric Range Connection
None
Feature Descriptions
Appliances: Dishwasher, Gas Water Heater, Oven, Range, Stove
Exterior: Stone, Wood Siding, Wood Frame
Fencing: Wire
Fireplace: Gas Starter, Wood Burning
Flooring: Carpet, Laminate, Tile
HOA Y/N: No
Laundry: Washer Hookup, Electric Dryer Hookup
Lot: Cul-De-Sac, Mature Trees, Wooded
Parcel#: 0895-00-002-019-0-001-00
Parking: Attached, Garage, Storage, Workshop in Garage
Parking Notes: Attached, Garage, Storage, Workshop in Garage
Patio/Porch: Deck
Security: No Safety Shelter, Smoke Detector(s)
Sewer: Public Sewer
Utilities: Electricity Available, Water Available
Water: Public
Window: Other
Local Schools
High School: Plainview
Elementary School: Plainview
School District: Plainview
Listed By / Shown By
Listed By
Agency Name: Ross Group Real Estate Service
Shown By
Agent Name: Daelyn Farbro
Agent Phone: (918) 256-7625
Agency Title: Solid Rock Realtors

Estimate Your Payment
Estimated Payment
$ 1,001.83 per month $709.96 Principal & Interest $198.83 Property Tax $93.04 Homeowner's Insurance
1404 Oakridge | MLS# 2641354
This home located at 1404 Oakridge , Ardmore, OK 73401 is currently listed for sale with an asking price of $319,000. This property was built in 1977 and has 3 bedrooms and 2 full baths with 2096 sq. ft. Oakridge is located in the Oak Ridge II subdivision within the Plainview school district. Search Oak Ridge II real estate on daelyn.solidrockrealtors.com today.